
Views



















Address
717 Granger Street, Manchester, MI
Price
$ 299,900
Property Attributes
- ID#56050221762
- TypeSingle Family
- Listing Status Active
- CountyWASHTENAW
- CityManchester
- AreaManchester Vlg
- NeighborhoodGRANGER & MORGANS ADD
- Zip48158
- StyleHistoric
- Year Built1930
- Taxes$ 6968
- Price$ 299,900
- Bedrooms3
- Full Bathrooms2
- Half Bathrooms0
- Sqr Footage1766
- Lot Size1.25 Acres
Data Source:
RealComp
Property Description
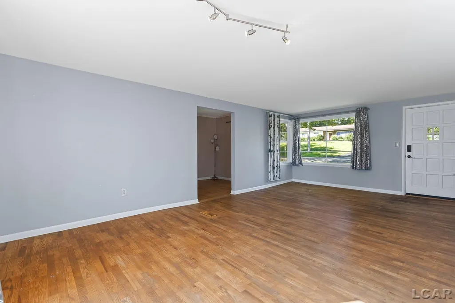
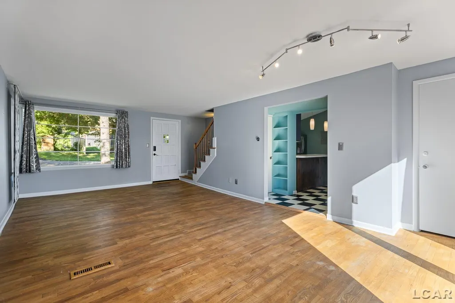
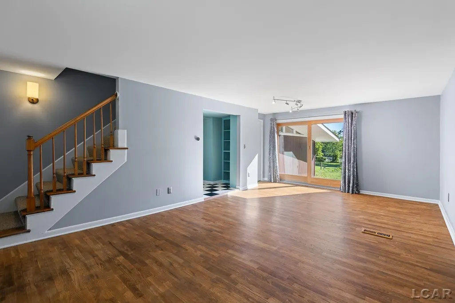
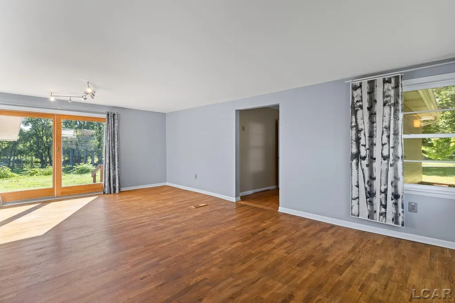
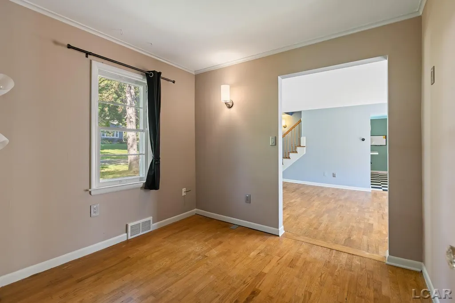
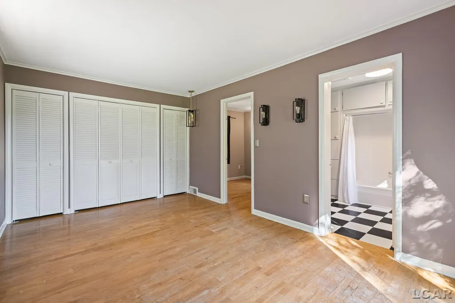
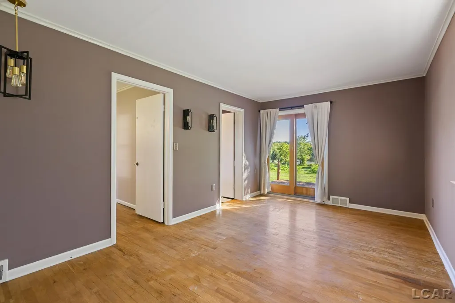
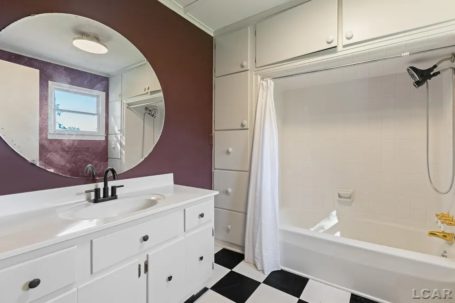
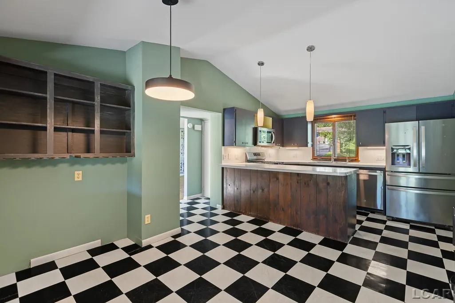
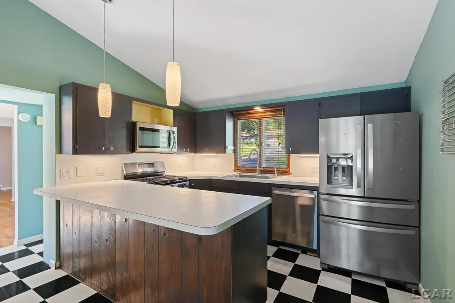
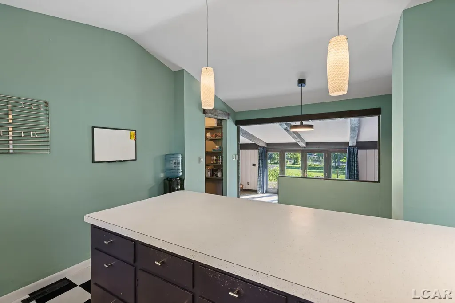
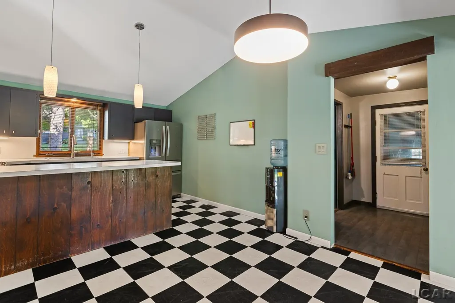
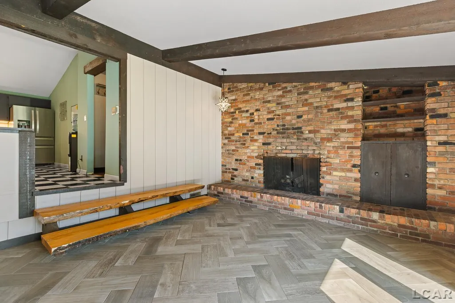
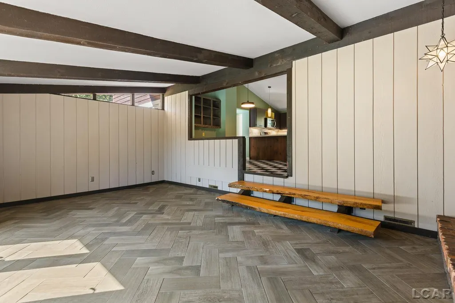
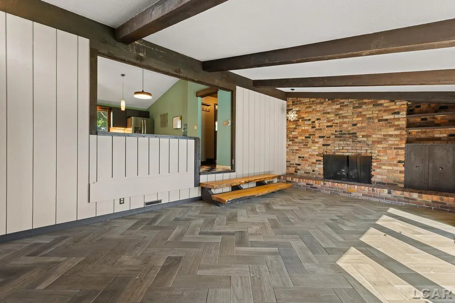
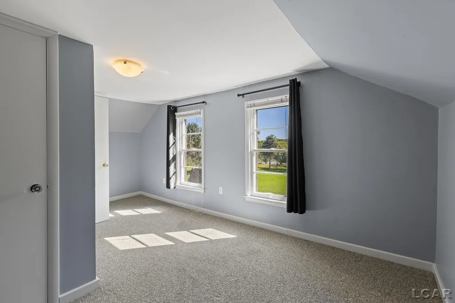
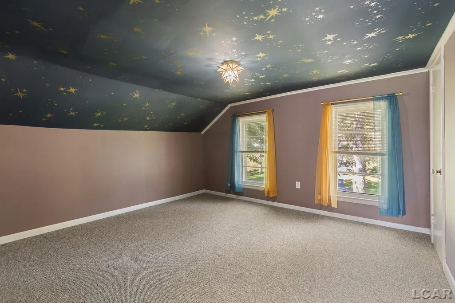
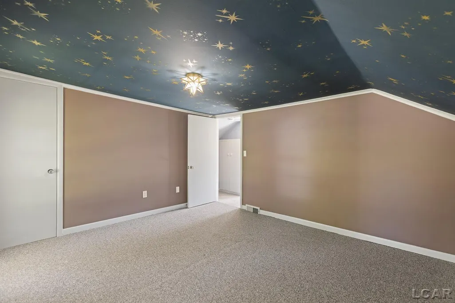
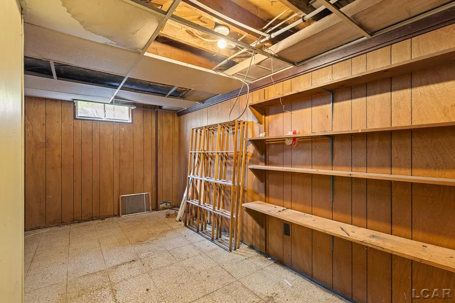
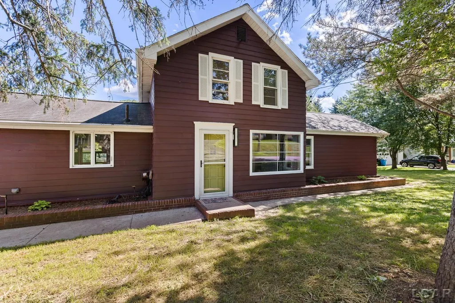
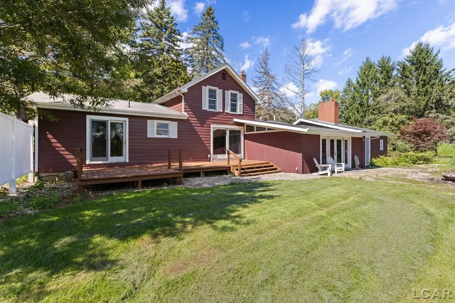
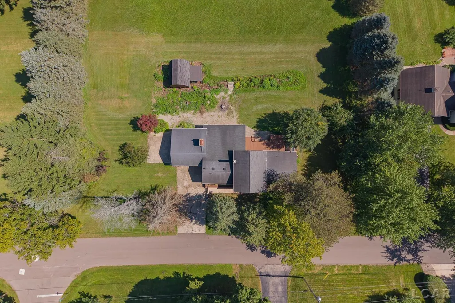
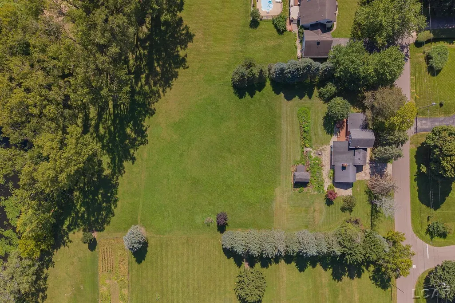
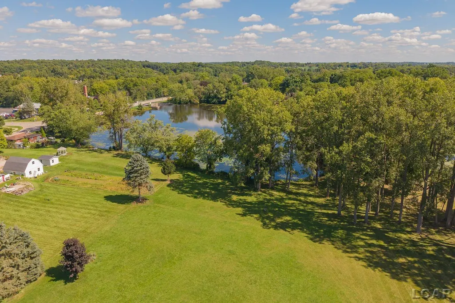
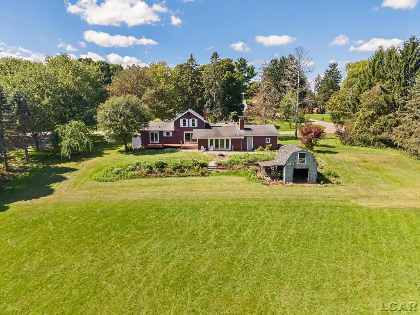
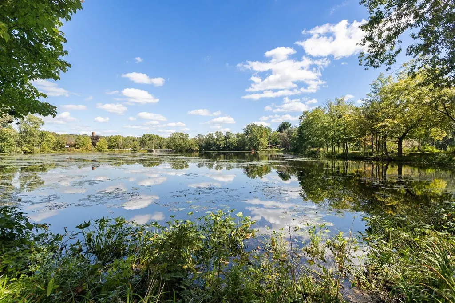
Welcome to 717 Granger Street, a historic home offering the best of both worlds-over an acre by the banks of the River Raisin with gorgeous views and a peaceful, private feel, all while being right in town and close to everything Manchester has to offer. Step inside and you'll immediately notice how this home was designed to take advantage of its beautiful setting. Natural light pours through the sliding glass doors in the living, drawing your eye straight to the river beyond., but you'll also love the beautiful hardwood floors. The first-floor primary suite features a spacious closet, private full bath, and its own sliding glass doors leading to the deck. The kitchen offers plenty of cabinet and counter space, all appliances, a pantry and fun flooring that flows into the dining area. A beautiful set of steps leads down to the family room, where a brick fireplace creates a warm focal point and another wall of sliding glass doors fills the space with natural light while showcasing those exceptional views. Also on the main floor is a beautifully remodeled bathroom featuring a tiled shower, heated floors, and convenient first-floor laundry. A full basement, which was partially finished at one time, provides plenty of additional storage and possibilities. Many important updates have already been completed, including electrical and plumbing improvements, while thoughtful touches such as dimmable lighting add to the cozy atmosphere and historic charm. Outside is what truly makes this property special. You can relax on the deck, enjoy the natural surroundings, watch the river, and take in the stars at night-all while enjoying the convenience of living in the City of Manchester. Manchester offers an easy commute to Chelsea, Dexter, and Ann Arbor, making this peaceful riverfront setting even more appealing.
| Price History | |
|---|---|
| 9/14/2026 | Listed $299,900 |
General Features
| Sewer | PublicSewer |
|---|---|
| Heating | ForcedAir, NaturalGas |
| Cooling | CentralAir |
| Possession | AtClose |
| Appliances | Dishwasher, Disposal, Dryer, Microwave, Oven, Refrigerator, Range, Washer, WaterSoftenerOwned |
| Garage Spaces | 1.5 |
| Patio/Porch Features | Deck |
| Architectural Style | Historic |
| Pool Features | None |
| Construction Materials | WoodSiding |
| Year Built | 1930 |
| Levels | OneAndOneHalf |
| Property Subtype | SingleFamilyResidence |
| Tax Year | 2025 |
| County | Washtenaw |
| New Construction | No |
| Property Type | Residential |
| HOA | Yes |
| Attached Garage | Yes |
| Subdivision Name | GRANGER & MORGANS ADD |
| Garage Y/N | Yes |
| Total Rooms | 8 |
| Full Baths | 2 |
| Status | Active |
| City | Manchester_Washtenaw |
| Body of Water | None |
| Disclosures | TaxesHomesteadExempt |
| Senior Community Y/N | No |
| High School District | Manchester |
| Zoning Description | Residential |
| MLS Area | Area04162ManchesterVlg |
| Carport Y/N | No |
| Land Lease Y/N | No |
| Tax Annual Amount | 6968.5 |
| Home Warranty Y/N | No |
| Lease Renewal Y/N | No |
| Additional Parcels Y/N | No |
| Lease Considered Y/N | No |
| Rent Control Y/N | No |
| Virtual Tour | https://youtube.com/shorts/tSOxfXBPMN0?feature=share |
| Standard Status | Active |
| Tax Assessed Value | 145100 |
| Virtual Tour | https://youtube.com/shorts/tSOxfXBPMN0?feature=share |
| MobileHomeRemainsYN | No |
| PostalCity | Manchester_Washtenaw |
| Legal Description | LOT 2 BLOCK 5 GRANGER AND MORGANS ADDITION |
Interior Features
| Interior Amenities | CathedralCeilings, EntranceFoyer, HighSpeedInternet |
|---|---|
| Basement | Block, Full, SumpPump |
| Flooring | Hardwood |
| Fireplace Features | FamilyRoom |
| Basement (Y/N) | Yes |
| Air Conditioning Y/N | Yes |
| Heating Y/N | Yes |
| Window Features | WindowTreatments |
| Fireplace Y/N | Yes |
| Above Grade Finished Area | 1766.0 |
| Total Bedrooms | 3 |
| Below Grade Finished Area | 0.0 |
| WaterHeaterFuel | NaturalGas |
| Above Grade Finished Area Source | PublicRecords |
| Above Grade Finished Area Unit Type | SquareFeet |
| Total Baths | 2 |
Exterior Features
| Parking Features | OneandHalfCarGarage, Assigned2Spaces, Attached, ElectricityinGarage, Garage |
|---|---|
| Lot Features | WaterView |
| Water Source | Public |
| Foundation Details | Basement, Block |
| Spa | No |
| Lot Dimensions | Irregular |
| Lot Size Acres | 1.25 |
| Road Surface Type | Paved |
| Waterfront Y/N | No |
| Crops Included Y/N | No |
| Road Responsibility | PublicMaintainedRoad |
| Horse Y/N | No |
| Irrigation Water Rights Y/N | No |
Amenities
- Foreclosure
- Views
- Short Sale
- New Construction
- Adult 55+
- Lease To Own
- No HOA Fees
- Furnished
- Primary On Main
- Air Conditioning
- Seller Finance
- Green
- Fixer Upper
- Horse
- Golf
- Fireplace
- Deck
- Garage
- Basement
- Pool
 IDX provided courtesy of Realcomp II Ltd., via Team Tyler, Your Trusted Advisors of American Associates, Inc and The Originating MLS(found above), © 2026 Realcomp II Ltd. Shareholders. Shareholders. The information being provided is for consumers personal, non-commercial use and may not be used for any purpose other than to identify prospective properties consumers may be interested in purchasing.
Data is updated as of September 22, 2026 11:32 AM UTC Information deemed reliable but not guaranteed.
The data relating to real estate on this web site comes in part from the Internet Data Exchange (IDX) Program of Realcomp Ltd
Property vs Single Family Average in 48158
Price
Taxes
Year Built
Visits
