
Open House Fri, Sep 25th 5:00 PM - 7:00 PM














Address
213 W Shiawassee Avenue, Fenton, MI
Price
$ 600,000
Property Attributes
- ID#20261076935
- TypeSingle Family
- Listing Status Active
- CountyGENESEE
- CityFenton
- AreaFenton
- NeighborhoodASSRS 2 FENTON
- Zip48430
- StyleVictorian
- Year Built1870
- Taxes$ 5370
- Price$ 600,000
- Bedrooms3
- Full Bathrooms4
- Half Bathrooms0
- Sqr Footage2486
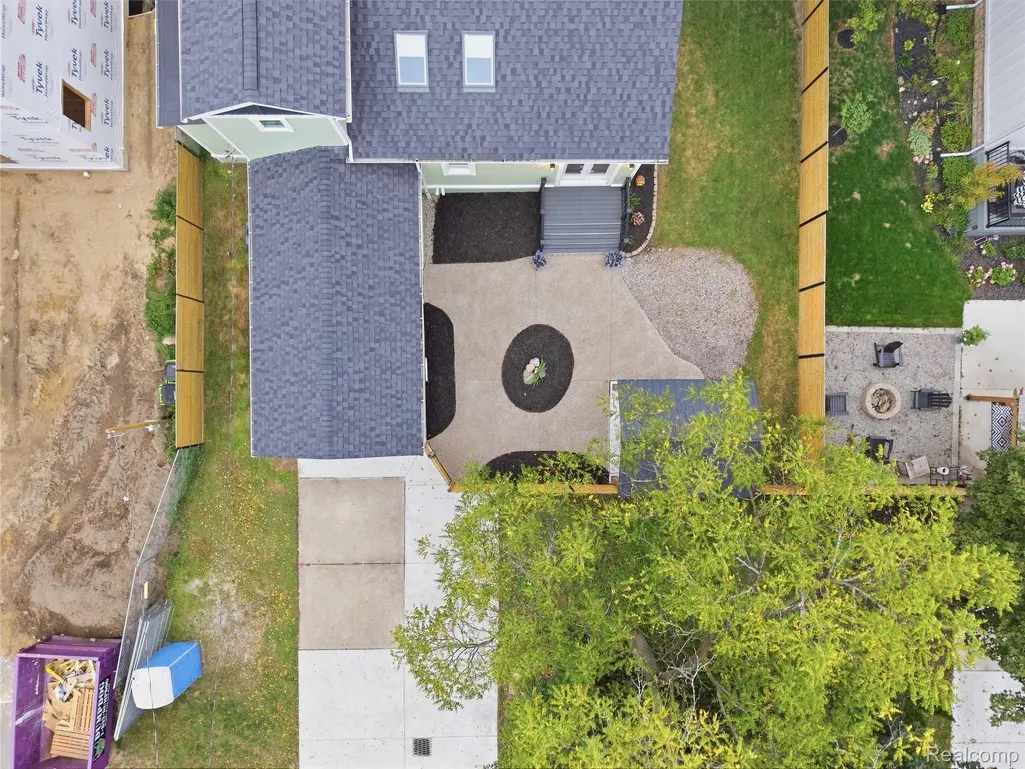
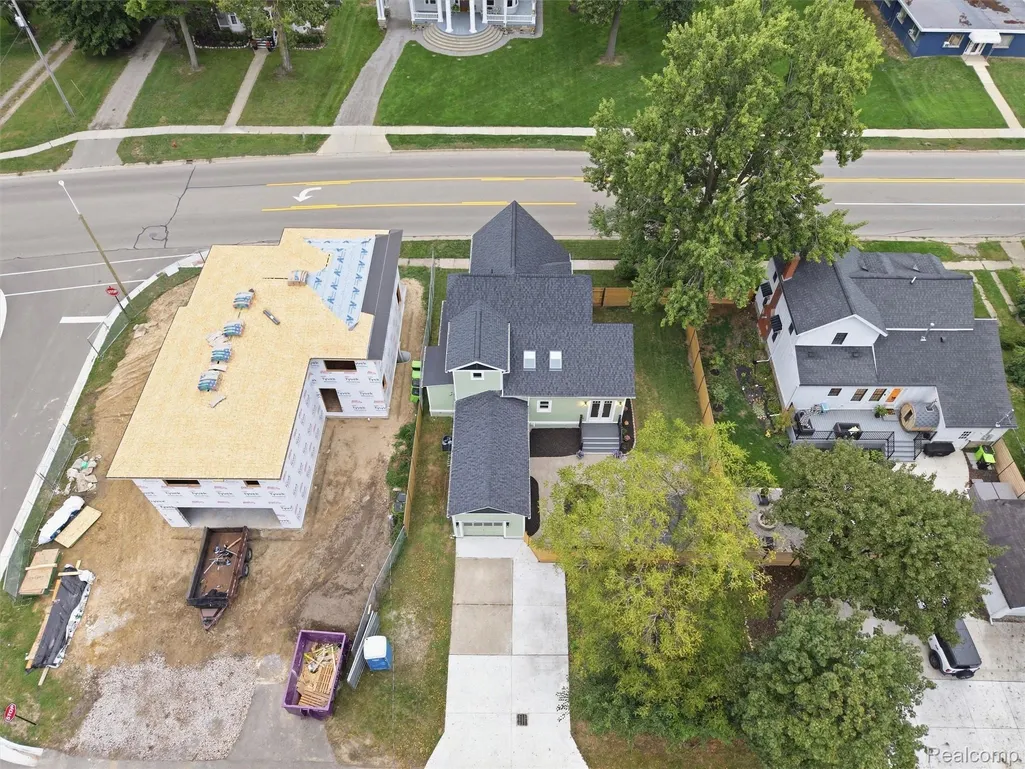
- Lot Size0.13 Acres
Data Source:
RealComp
Property Description
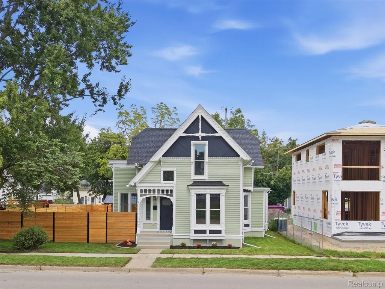
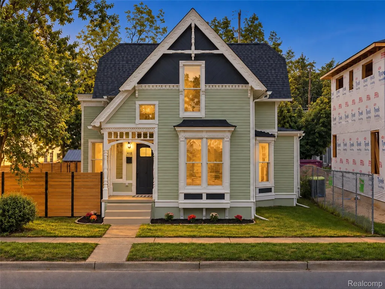
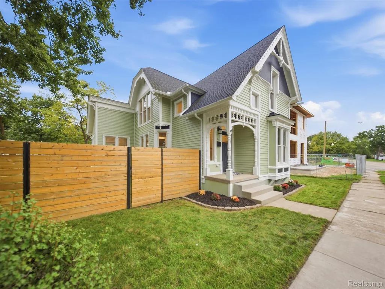
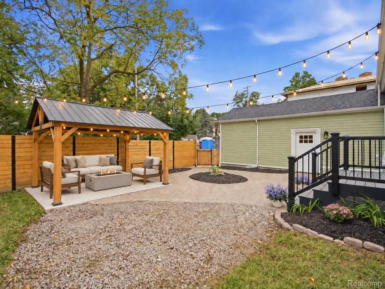
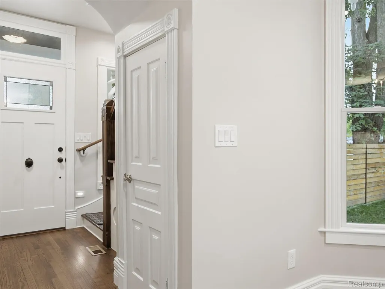
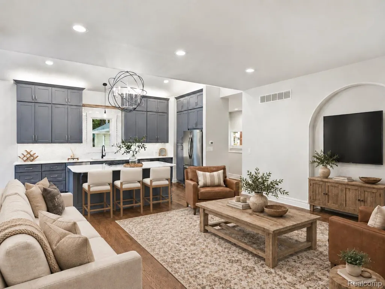
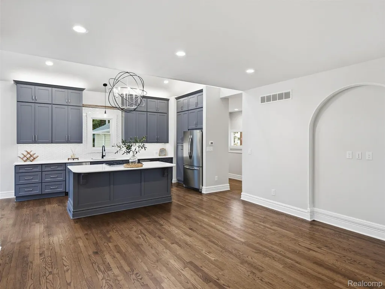
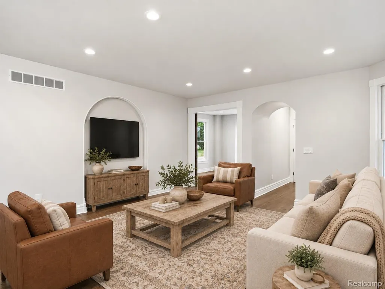
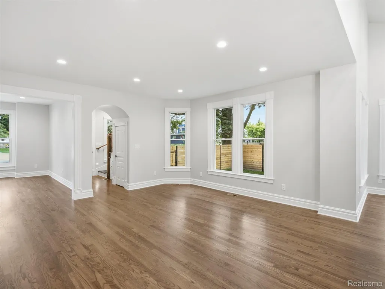
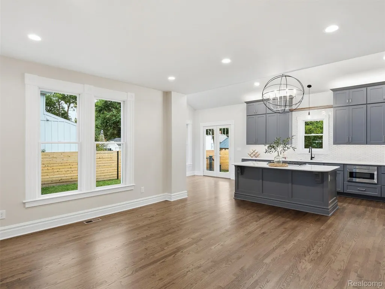
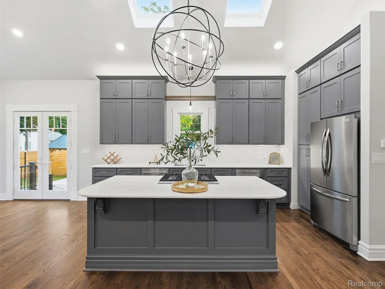
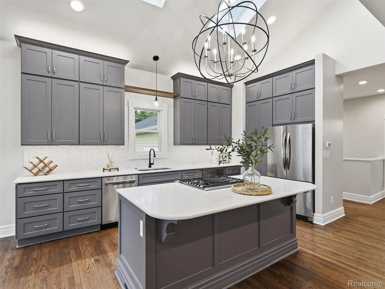
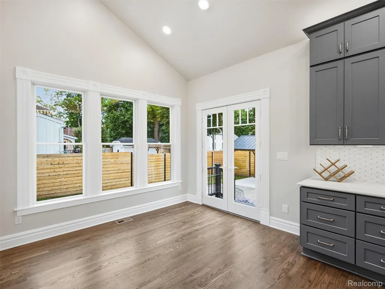
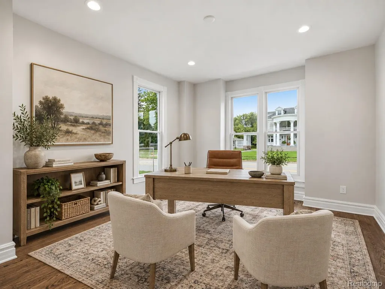
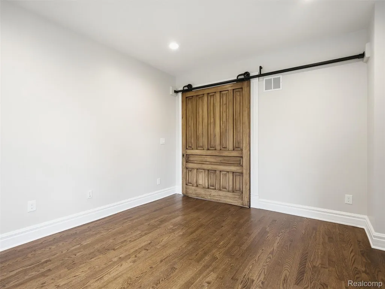
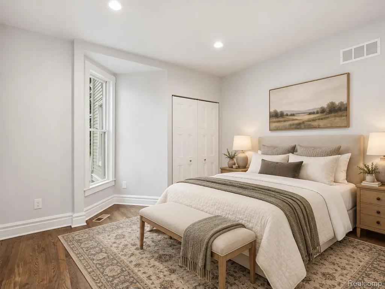
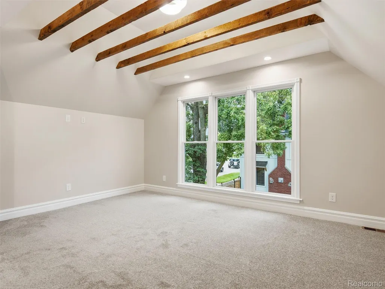
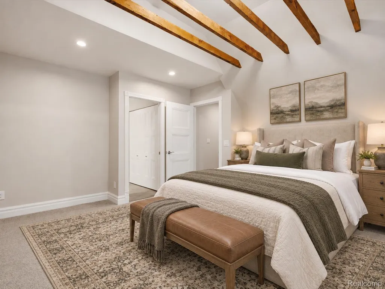
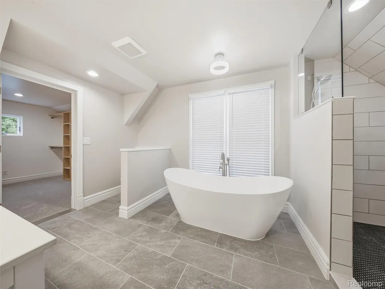
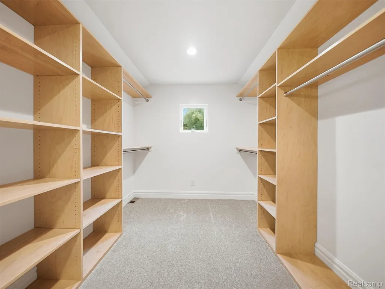
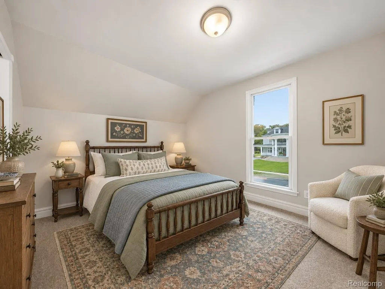
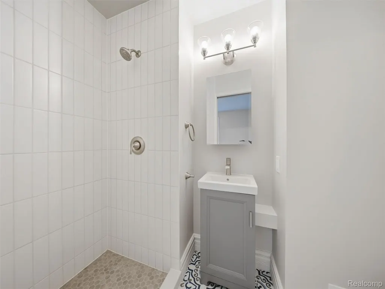
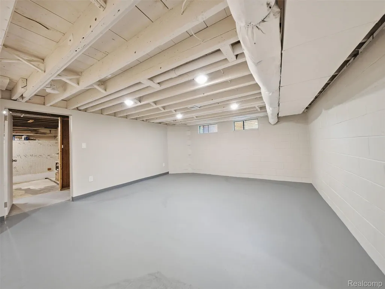
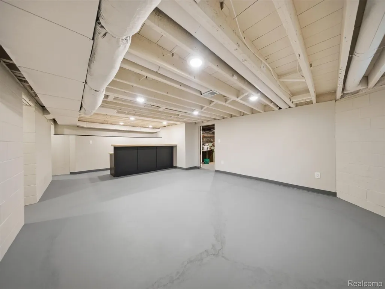
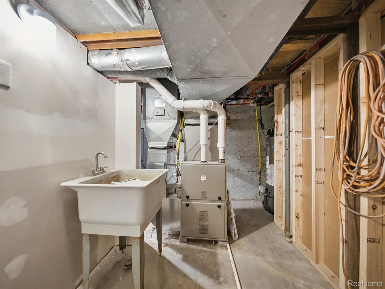
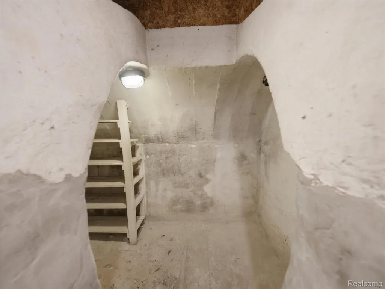
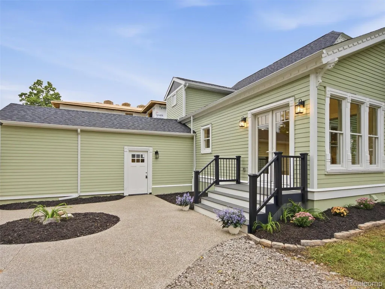
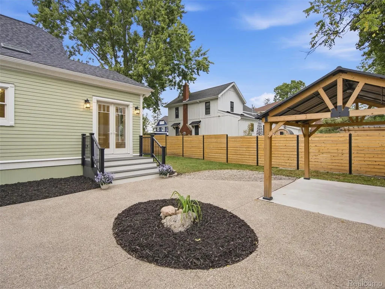
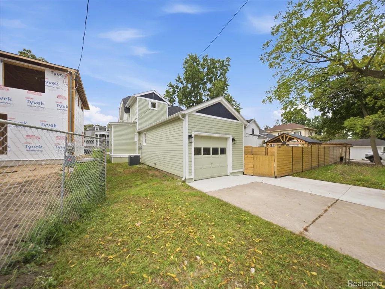
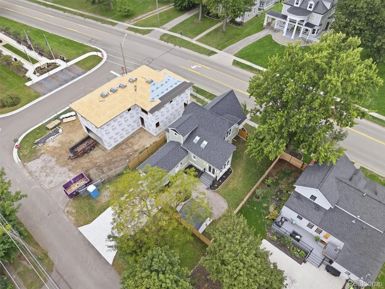
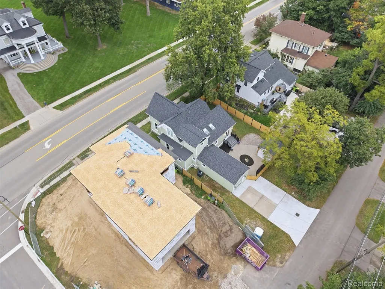
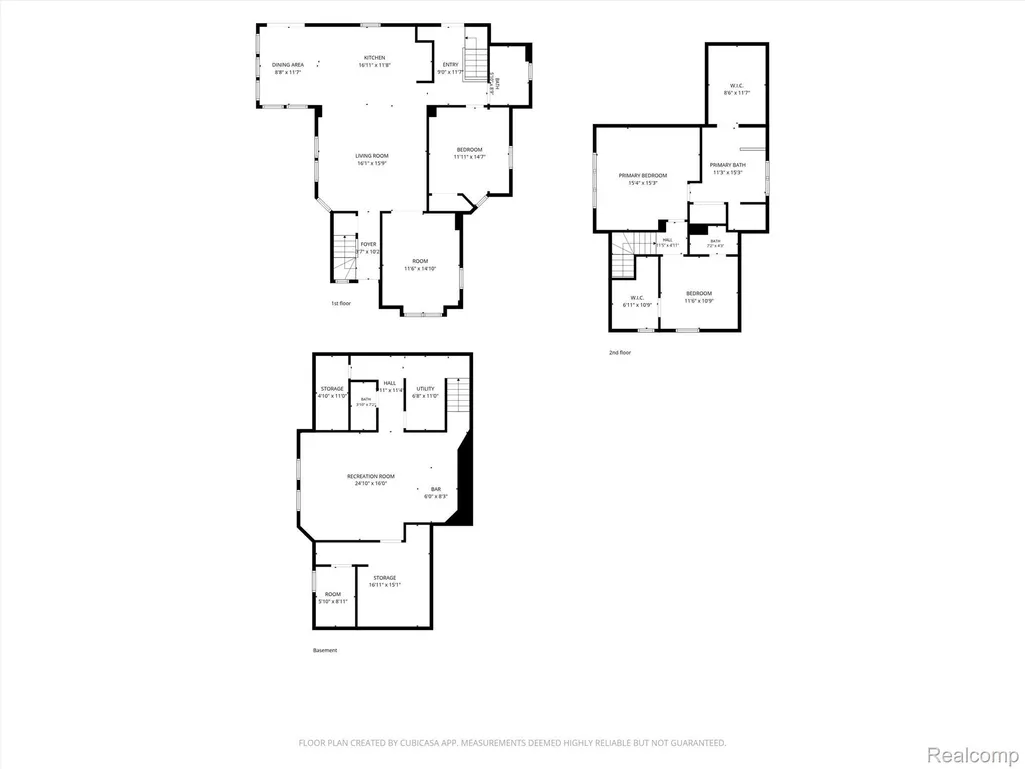
This is not your average renovation! Historic charm and modern luxury meet in one unforgettable home! Completely gutted and rebuilt from the studs out by commercial contractors, this home has all the character you want and none of the old-house worries you don't. The original details were thoughtfully preserved, including exposed wood beams and an incredible five-foot sliding barn door that spent more than a century hidden inside the wall pocket. Restored with its original hardware, it now stars as the office door. The bright, open main level is made for everyday living and entertaining. Refinished hardwood floors, 9-foot ceilings and skylights create an airy feel, while the massive kitchen island is ready for everything from morning coffee to holiday gatherings. A first-floor den gives you a stylish place to work or read. A first-floor bedroom and full bathroom make the layout flexible. Upstairs, the primary suite brings the wow factor with dramatic wood beams and a spa-like bathroom featuring a freestanding soaking tub, walk-in glass shower, laundry hookups and a walk-in closet with custom built-ins. Another upstairs bedroom has its own private full bathroom, so guests may never want to leave. The basement is ready for game nights, movie marathons and bourbon tastings, with a wet bar and full bathroom. The concrete storage room is practically begging to become an amazing wine cellar! Outside, the private backyard and covered gazebo offer the perfect spot for summer dinners, cozy evenings and weekend entertaining. Downtown Fenton’s restaurants and events are just a short walk away. Behind all that personality is a serious list of improvements, including new electrical, new plumbing, a new two-stage furnace, Andersen windows, spray-foam insulation throughout the walls and a new underground drainage system. Historic, stylish, walkable and completely rebuilt, this home is not just a place to live. It is the Fenton lifestyle, and it is ready for its next owners!
| Price History | |
|---|---|
| 9/23/2026 | Listed $600,000 |
General Features
| Sewer | PublicSewer |
|---|---|
| Heating | ForcedAir, NaturalGas |
| Cooling | CentralAir |
| Possession | AtClose |
| Roof | Asphalt |
| Appliances | Dishwasher, Disposal, FreeStandingGasRange, FreeStandingRefrigerator, StainlessSteelAppliances |
| Garage Spaces | 1.5 |
| Patio/Porch Features | Patio, Porch |
| Architectural Style | Victorian |
| Pool Features | None |
| Construction Materials | WoodSiding |
| Exclusions | Exclusion(s) Do Not Exist |
| Year Built | 1870 |
| Levels | Two |
| Property Subtype | SingleFamilyResidence |
| County | Genesee |
| New Construction | No |
| Property Type | Residential |
| HOA | No |
| Attached Garage | Yes |
| Subdivision Name | ASSRS 2 FENTON |
| Garage Y/N | Yes |
| Total Rooms | 9 |
| Full Baths | 4 |
| Status | Active |
| Directions | Take US 23 to Owen, head East on Owen towards downtown Fenton. Just as you are entering downtown, it is on the south side of Shiawassee. |
| City | FentonCity_Genesee |
| Disclosures | ExclusionsDoNotExist, TaxesNotHomesteadExempt |
| Entry Location | GroundLevelwSteps |
| Senior Community Y/N | No |
| High School District | Fenton |
| MLS Area | Area08122Fenton |
| Lot Size Units | Acres |
| Carport Y/N | No |
| Land Lease Y/N | No |
| Tax Annual Amount | 5370.0 |
| Home Warranty Y/N | No |
| Lease Renewal Y/N | No |
| Additional Parcels Y/N | No |
| Lease Considered Y/N | No |
| Rent Control Y/N | No |
| Standard Status | Active |
| Occupancy Type | Vacant |
| Tax Assessed Value | 84831 |
| Expected Active Date | 2026-09-23 |
| MobileHomeRemainsYN | No |
| PostalCity | Fenton_Genesee |
| Legal Description | E 3 FT OF LOT 121 AND LOT 122 ASSESSORS PLAT NO 2 |
Interior Features
| Basement | PartiallyFinished |
|---|---|
| Basement (Y/N) | Yes |
| Air Conditioning Y/N | Yes |
| Heating Y/N | Yes |
| Fireplace Y/N | No |
| Above Grade Finished Area | 2008.0 |
| Laundry Features | LaundryRoom |
| Total Bedrooms | 3 |
| Below Grade Finished Area | 478.0 |
| WaterHeaterFuel | NaturalGas |
| LivingAreaSource | Measured |
| Above Grade Finished Area Unit Type | SquareFeet |
| Total Baths | 4 |
Exterior Features
| Exterior Amenities | Lighting |
|---|---|
| Fencing | BackYard, Fenced, FencingAllowed |
| Parking Features | OneandHalfCarGarage, Attached |
| Water Source | Public |
| Foundation Details | Basement, Block |
| Spa | No |
| Lot Dimensions | 63x95x65x96 |
| Lot Size Acres | 0.13 |
| Waterfront Y/N | No |
| Road Frontage Type | Paved |
| Crops Included Y/N | No |
| Horse Y/N | No |
| Irrigation Water Rights Y/N | No |
Amenities
- Foreclosure
- Views
- Short Sale
- New Construction
- Adult 55+
- Lease To Own
- No HOA Fees
- Furnished
- Primary On Main
- Air Conditioning
- Seller Finance
- Green
- Fixer Upper
- Horse
- Golf
- Fireplace
- Deck
- Garage
- Basement
- Pool
 IDX provided courtesy of Realcomp II Ltd., via Team Tyler, Your Trusted Advisors of American Associates, Inc and The Originating MLS(found above), © 2026 Realcomp II Ltd. Shareholders. Shareholders. The information being provided is for consumers personal, non-commercial use and may not be used for any purpose other than to identify prospective properties consumers may be interested in purchasing.
Data is updated as of September 25, 2026 11:43 AM UTC Information deemed reliable but not guaranteed.
The data relating to real estate on this web site comes in part from the Internet Data Exchange (IDX) Program of Realcomp Ltd
Property vs Single Family Average in 48430
Price
Taxes
Year Built
Visits
